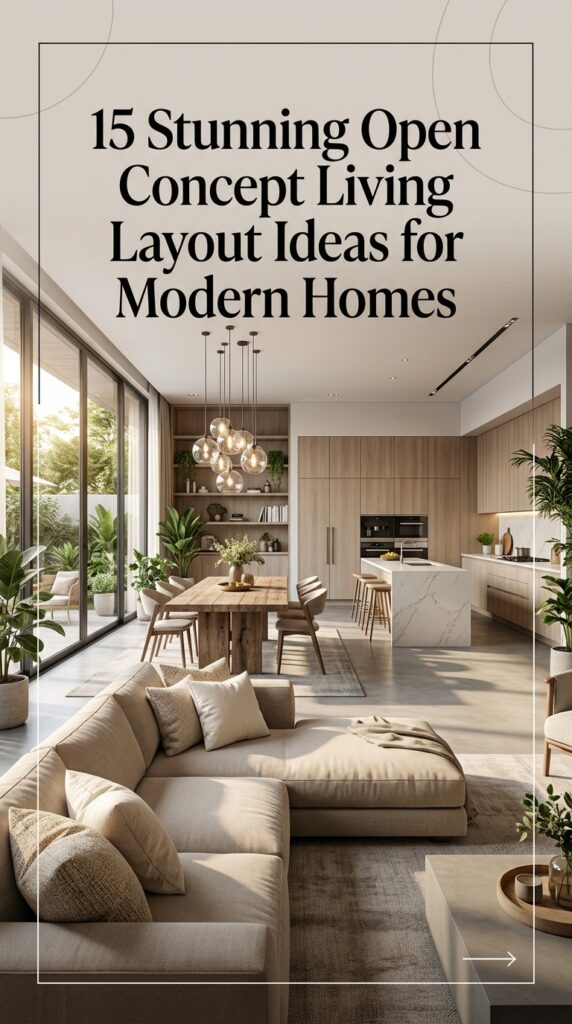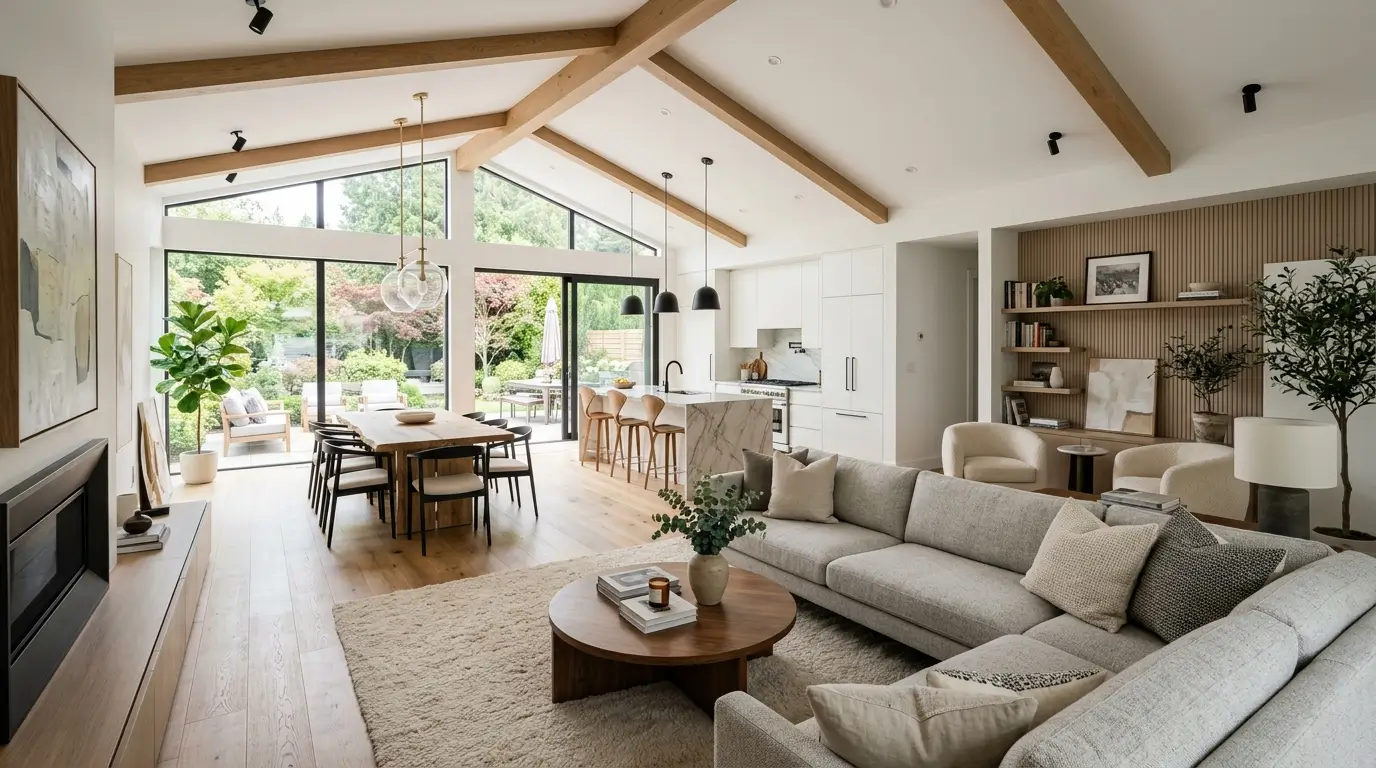
Craving a living room that feels airy, social, and effortlessly modern? Open concept living room layout ideas can transform cramped, fragmented spaces into seamless hubs for entertaining, work, and relaxation.
Yet many homeowners struggle with zoning, traffic flow, and choosing furniture that complements an open plan without losing coziness.
Fixing those issues matters: the right layout boosts comfort, resale value, and everyday functionality.
Discover amazing ideas for open concept living room layouts that bring style and functionality to your modern home.
1. Seamless Living-Dining
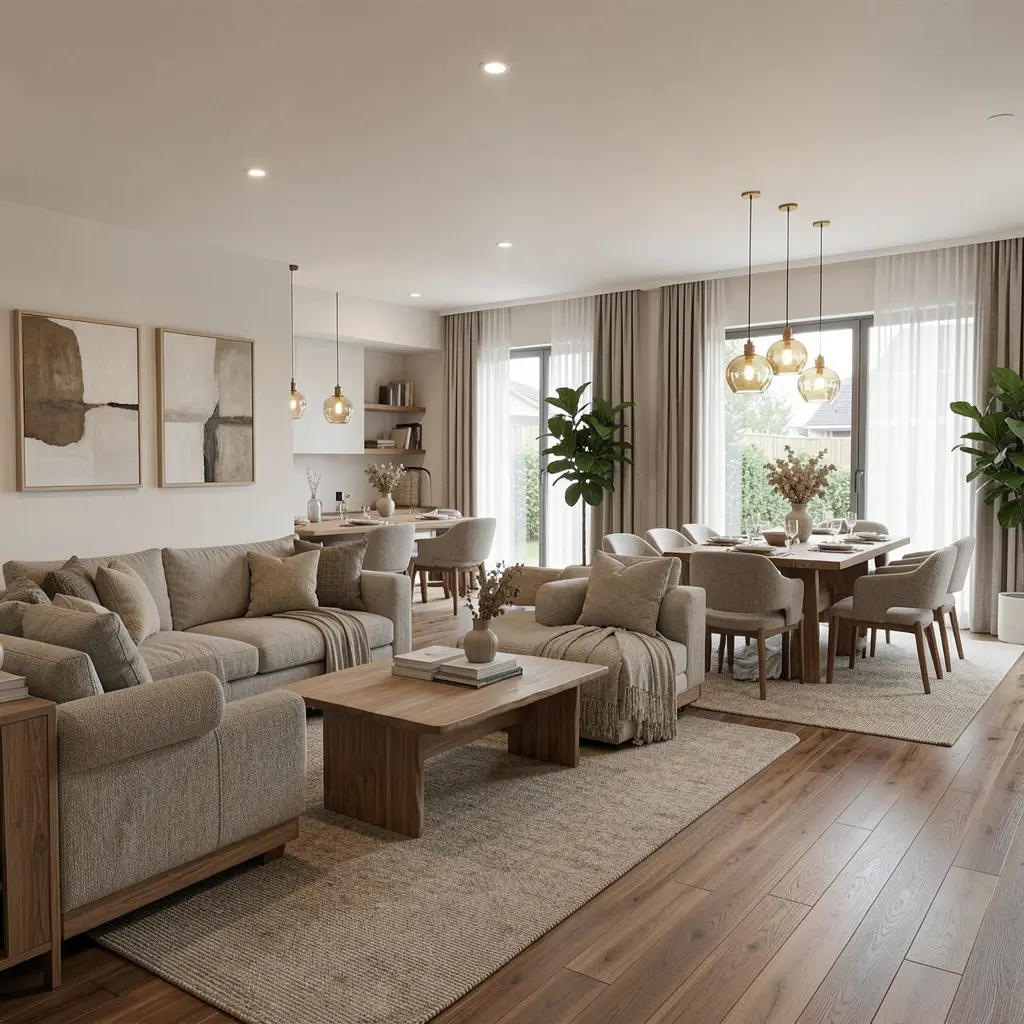
Creating a smooth transition between your living and dining areas can make your home feel more open and spacious. Using similar color schemes and furniture styles in both spaces helps achieve a cohesive look.
This approach is one of the popular open concept living room layout ideas. To maintain a seamless flow, consider using area rugs to define each space while keeping the overall design consistent.
Rugs can add warmth and texture, helping to visually separate the living and dining areas without breaking the continuity.
Strategically placing furniture can also enhance the connection between your living and dining spaces.
Positioning a sofa back-to-back with a dining table or using a shared lighting fixture can help unify the areas, making the transition smooth and natural.

2. Central Kitchen Island
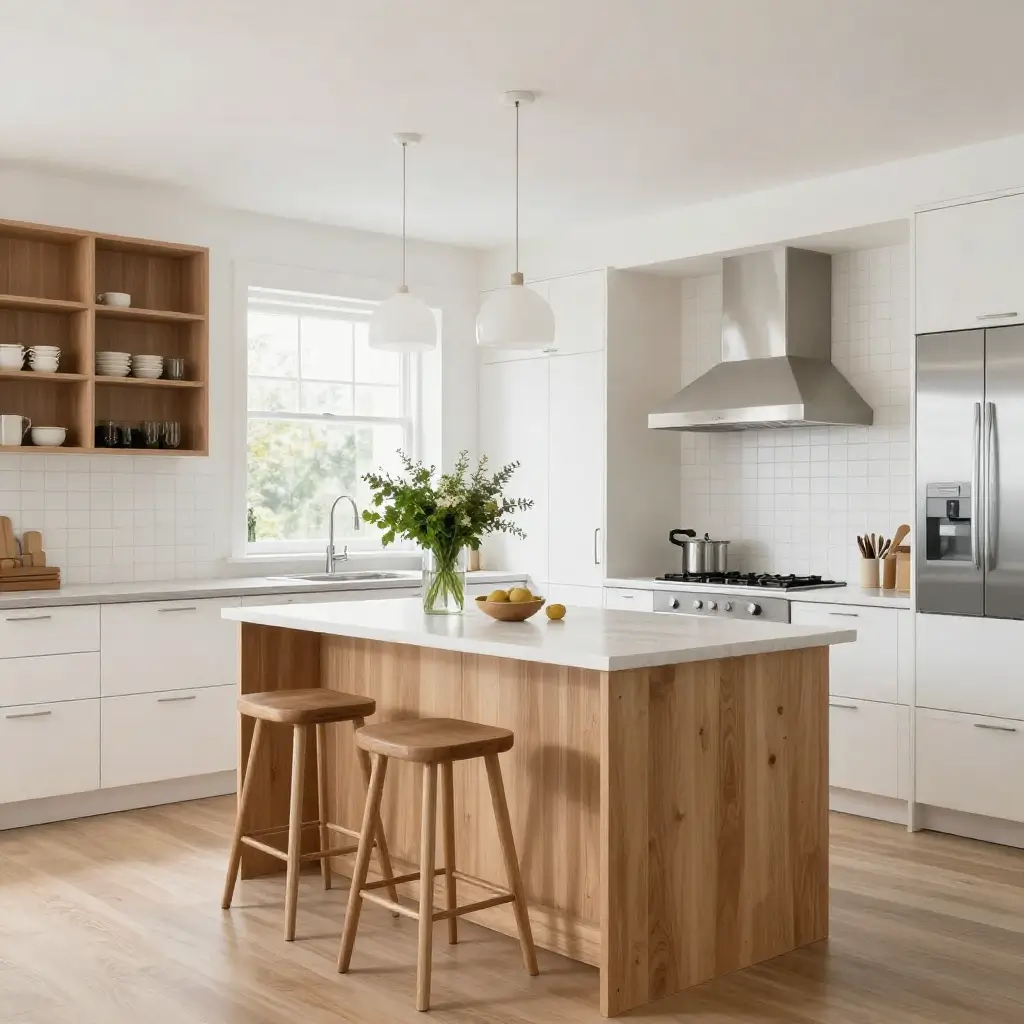
A central kitchen island can be a real game-changer in an open layout. It not only provides extra counter space for meal prep but also serves as a casual dining spot.
This makes it perfect for quick breakfasts or entertaining guests. Another great benefit of having a central kitchen island is the additional storage it offers.
You can incorporate cabinets and drawers to keep your kitchen essentials organized and within easy reach. This helps in maintaining a clutter-free and efficient kitchen space.
A central kitchen island can also act as a natural divider between the kitchen and the living area.
This subtle separation helps in defining the spaces without the need for walls, preserving the open and airy feel of your home.
3. Cozy Reading Nook
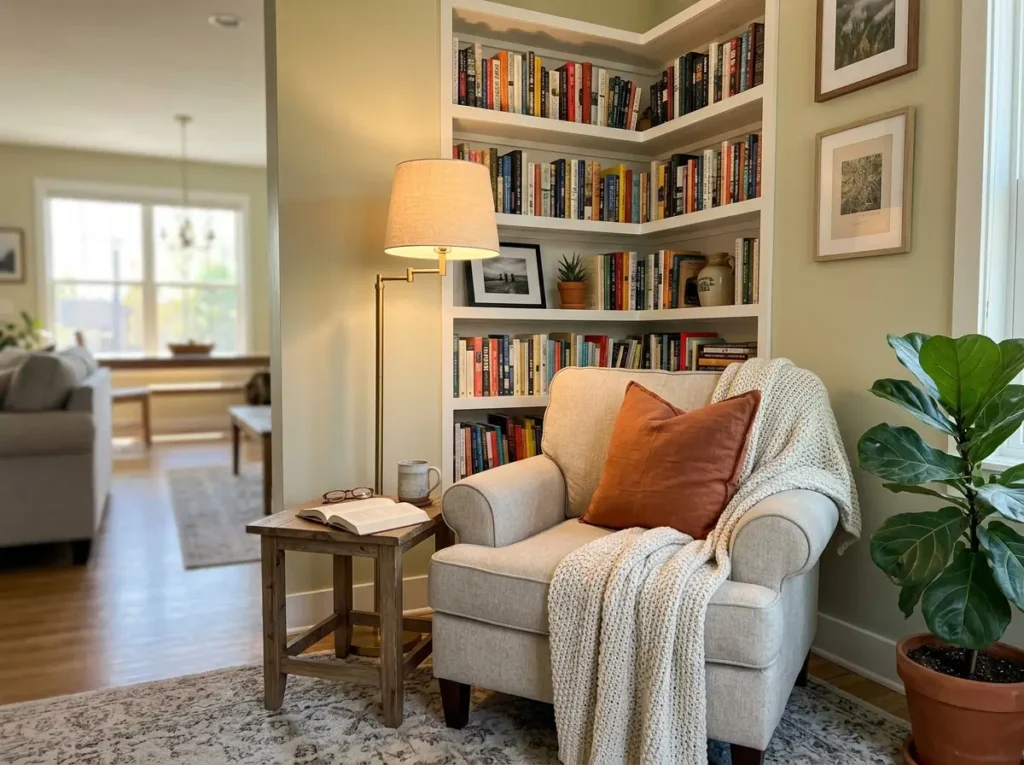
Creating a reading nook in the corner of your open layout can offer a quiet escape for book lovers. Add a comfy chair, a small table, and a lamp to make the space inviting.
A cozy reading nook doesn’t require much space. Use a corner or an unused area in your open concept living room.
Adding a few shelves or a small bookshelf can keep your favorite reads within reach, making the spot both functional and appealing. Personalize your reading nook to reflect your style.
Use soft pillows, a warm throw blanket, and even a plant to make it more inviting. This small haven can become your favorite spot to relax and unwind after a busy day.
4. Statement Lighting
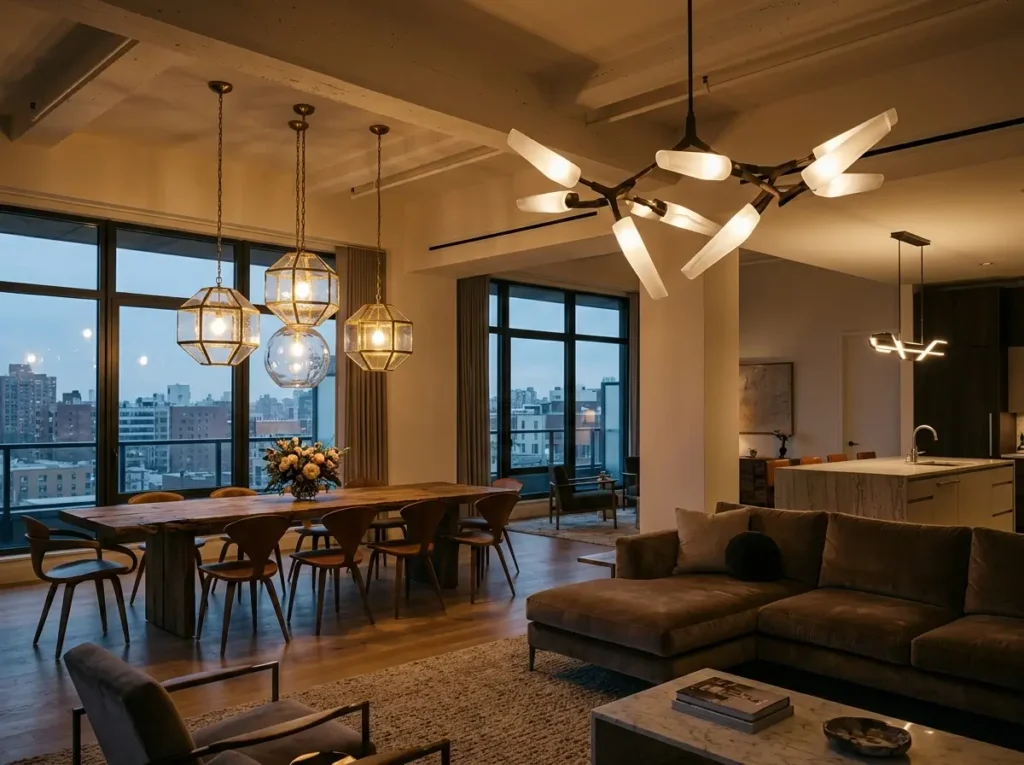
Using statement lighting fixtures can help you set apart different zones in your open living space.
Large pendant lights over the dining area or a unique chandelier in the living room can create focal points and define each area. Incorporate varied lighting styles to enhance the open concept living room layout.
Try a mix of floor lamps, table lamps, and ceiling fixtures to add layers of light. This approach not only adds visual interest but also helps delineate spaces.
Consider the mood you want to create in each part of your open living space. Bright task lighting is great for kitchen areas, while softer, ambient lighting works well for relaxation zones.
5. Floating Furniture
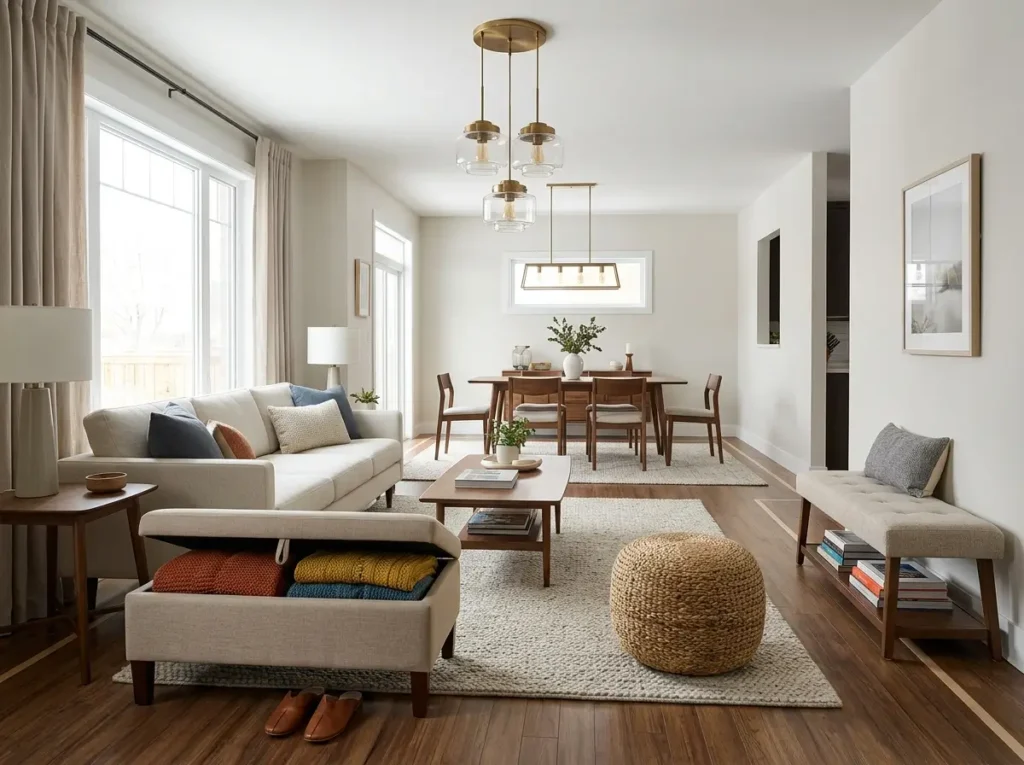
Creating a floating furniture layout in your living room can make the space look bigger and more open.
By keeping furniture away from the walls, you allow for better movement and flow in the room, enhancing its overall feel.
Using rugs and lighting can help define different areas within an open-concept living room. This not only makes the space more functional but also adds a cozy and organized feel.
Incorporating multi-functional furniture, like ottomans or benches, can further maximize the utility of your open-concept living room.
These pieces can serve multiple purposes, making your space adaptable and practical without sacrificing the airy feel.
6. Bold Color Accents
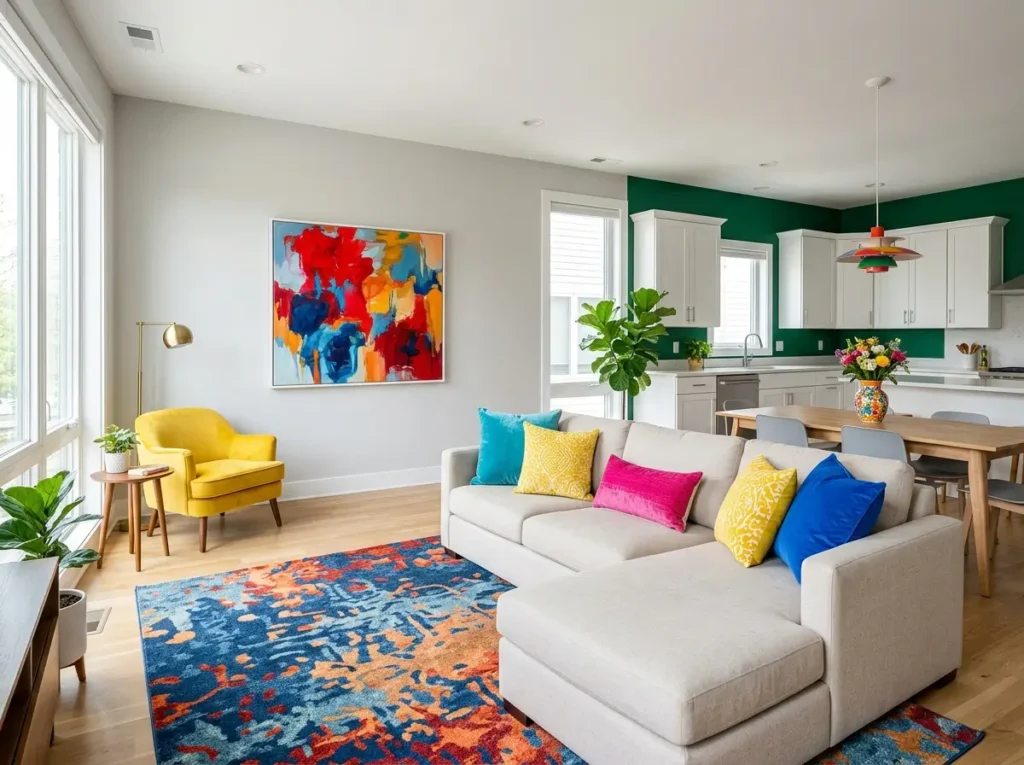
Adding bold color accents can instantly make your open concept living room more lively.
Consider bright throw pillows, a vibrant area rug, or colorful artwork to create focal points without overwhelming the space. Using bold colors in small doses helps keep the balance in an open concept living room.
Try painting a single wall in a striking color or incorporating eye-catching furniture pieces to add personality without sacrificing harmony.
Experimenting with bold color accents can be both fun and rewarding. Mix and match different hues to find the perfect combination that reflects your style while enhancing the vibrancy of your living space.
7. Functional Zoning
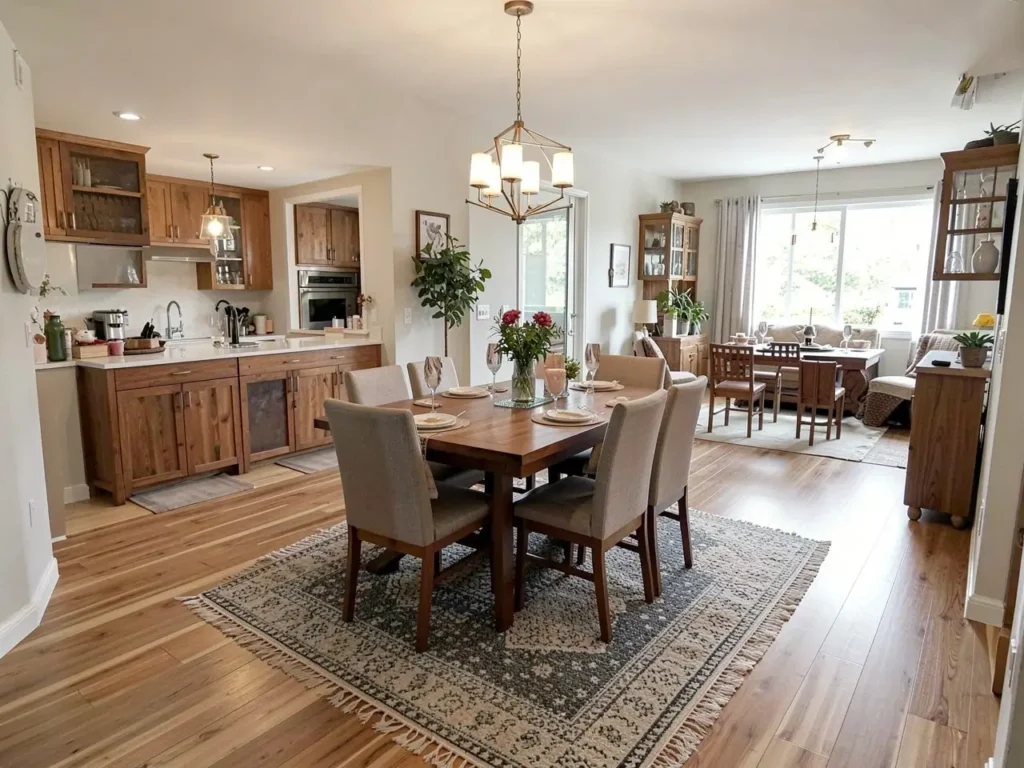
Rugs can help define different areas within your open concept living room layout.
For example, a large rug under the sofa and coffee table can create a cozy seating area, while a smaller rug by the dining table sets apart the eating space.
Furniture placement is key in an open layout. Positioning a sofa with its back to the dining area can create a visual boundary, making the living space feel more distinct.
Similarly, a bookshelf or a console table can act as a subtle divider. Incorporating decor elements like plants, lamps, and wall art can enhance the separation of zones.
A tall plant can signify the end of one area and the beginning of another, while different lighting fixtures can give each zone its own unique ambiance.
8. Wall Art Display
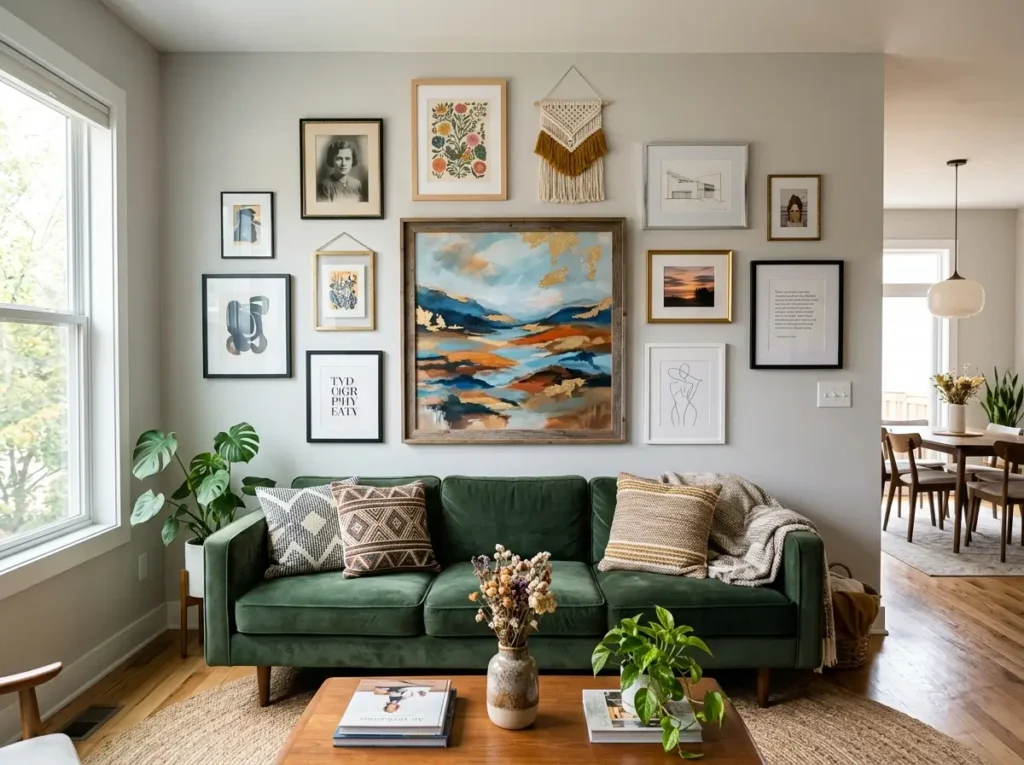
Creating a wall art display in your living room can make the space feel more personal and inviting. Mix and match different styles, sizes, and frames to add a dynamic and engaging look to your open living area.
Consider using a central piece of art as the focal point of your display. This could be a large painting or a framed photograph, surrounded by smaller pieces.
This arrangement can help draw attention and create a balanced look in your open concept living room layout. Don’t be afraid to experiment with different layouts before settling on the final arrangement.
Use paper cutouts or painter’s tape to plan the positioning of each piece. This allows you to visualize how they will look on the wall without making any permanent changes.
9. Natural Light Maximization
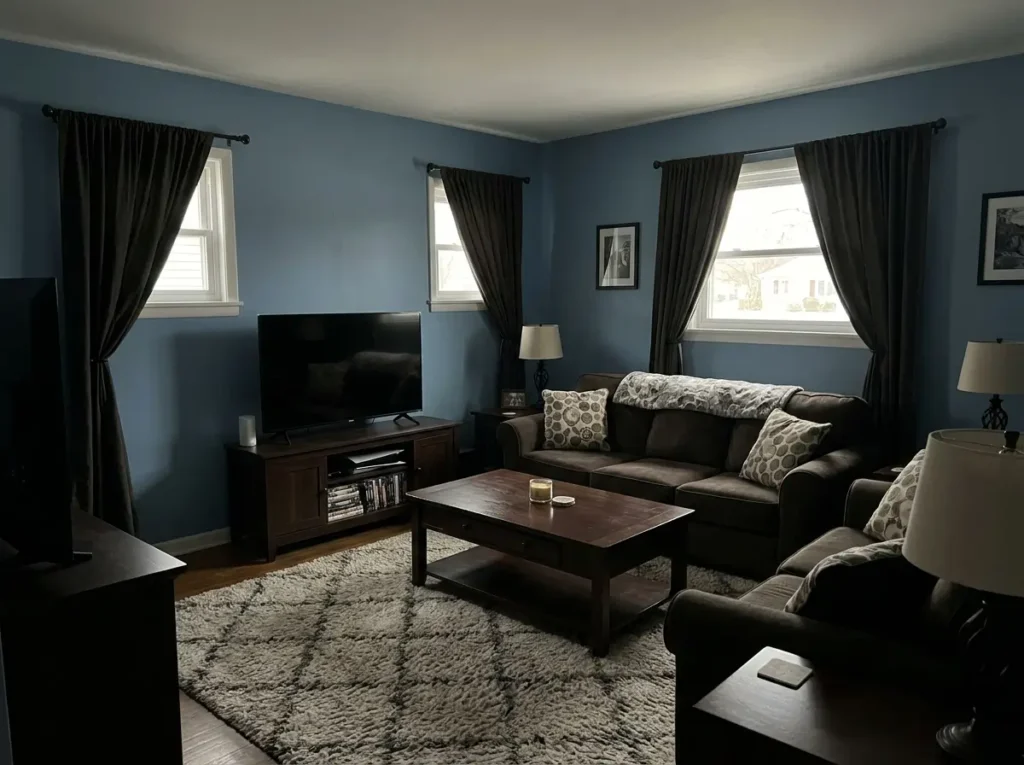
Using large windows can flood your living room with natural light, making the space feel bigger and more inviting.
Opt for floor-to-ceiling windows or sliding glass doors to maximize the amount of sunlight entering your home.
Light-colored decor, such as white or pastel walls and furniture, can reflect natural light and brighten up the room. Mirrors can also help bounce light around, enhancing the overall luminosity of the space.
Consider an open concept living room layout. Removing unnecessary walls allows light to flow freely throughout the space, creating a brighter and more cohesive living area.
10. Indoor Plants
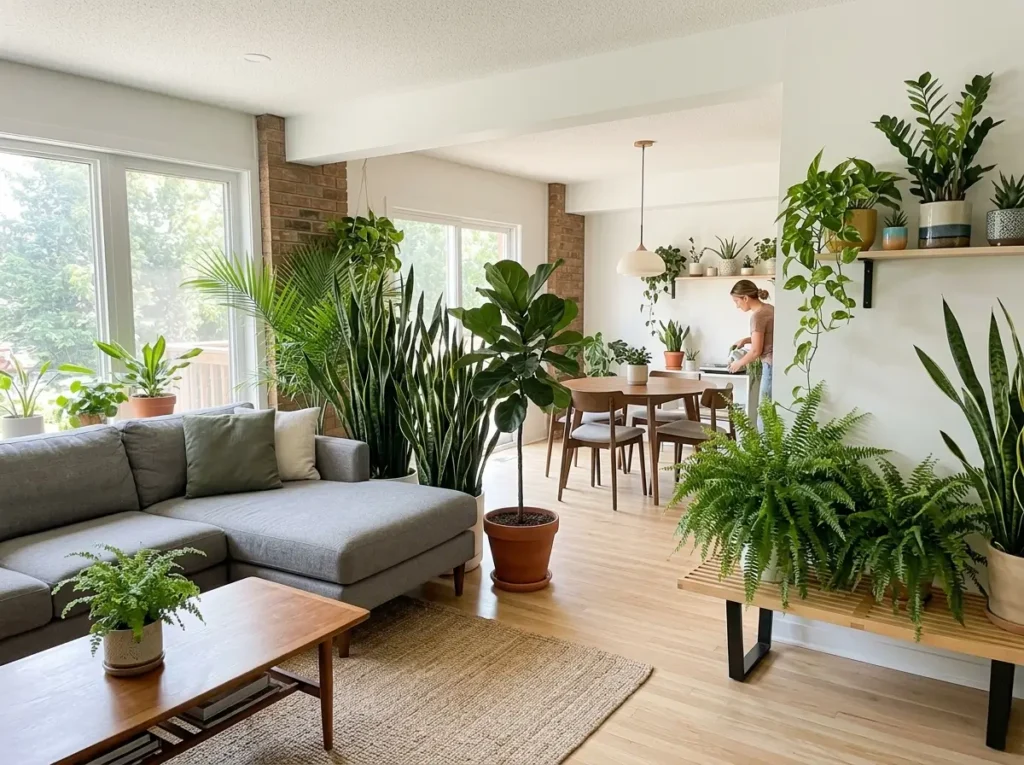
Adding indoor plants to your open concept living room layout ideas can make the space feel more lively and fresh. Plants like ferns or snake plants thrive indoors and require minimal maintenance.
Indoor plants not only enhance the aesthetic appeal of your home but also improve air quality. They act as natural air purifiers, removing toxins and providing cleaner air for your family.
Consider incorporating a variety of plants for diverse textures and colors. Using indoor plants in your open layout can also create natural boundaries between different areas.
For example, a row of tall plants can visually separate the living room from the dining area, adding structure without the need for physical walls.
11. Open Shelving
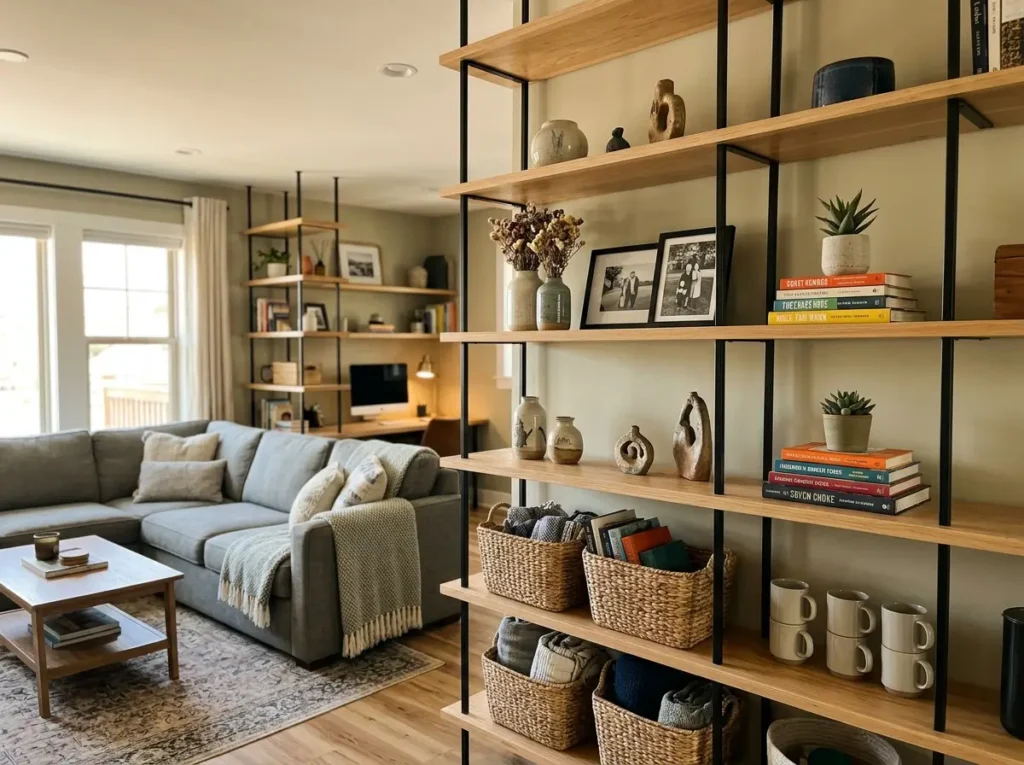
Open shelving in a living room is great for displaying your favorite decor items. It helps make the space feel light and open, which can be perfect for smaller rooms.
You can easily change the look by swapping out pieces. Using open shelving also means easy access to everyday items.
This can be especially handy in a busy household. You can keep things organized and within reach, making your living room both functional and stylish.
Another benefit of open shelving is that it can act as a room divider in an open concept layout. This helps define different areas without closing them off completely, keeping the space feeling unified and airy.
12. Multifunctional Furniture
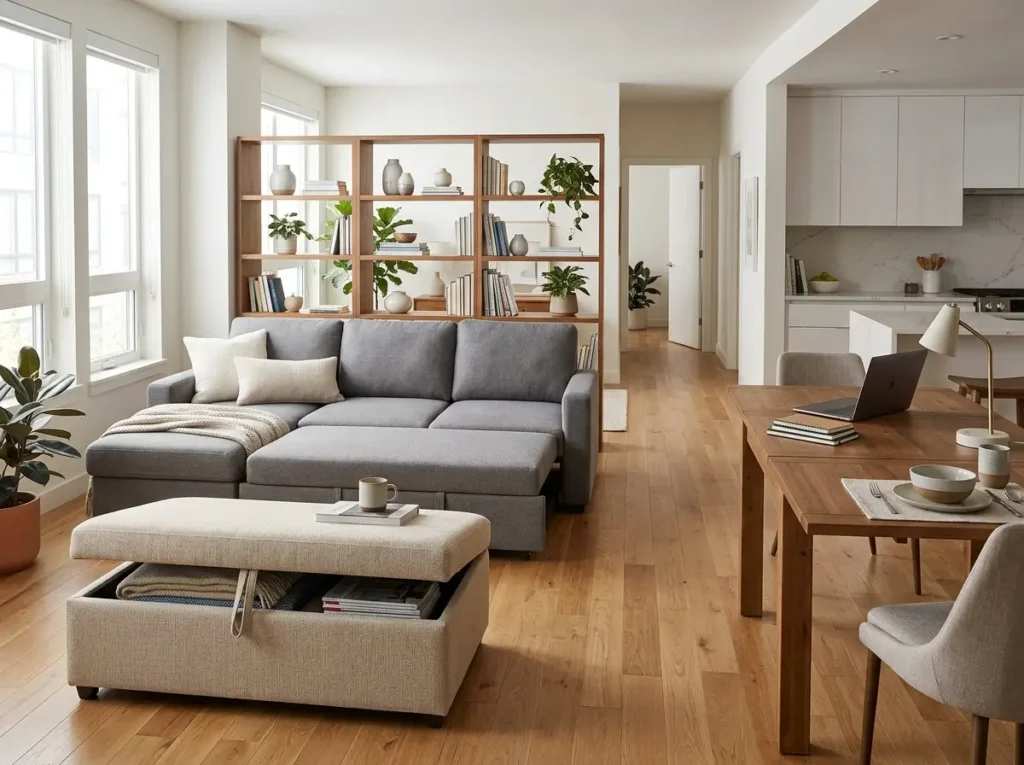
Multifunctional furniture helps you make the most of your open concept living room layout ideas.
Pieces like sofa beds or storage ottomans provide extra seating and storage without taking up too much space, making your room more practical and organized.
Consider furniture that serves more than one purpose, like a dining table that doubles as a workspace.
This approach is great for those who need to maximize their living area, ensuring that every piece of furniture adds value to your daily life. Using furniture that can adapt to different needs is key in an open layout.
For example, a bookshelf that also functions as a room divider can help define spaces without closing off the room, maintaining the open and airy feeling you desire.
13. Accent Walls
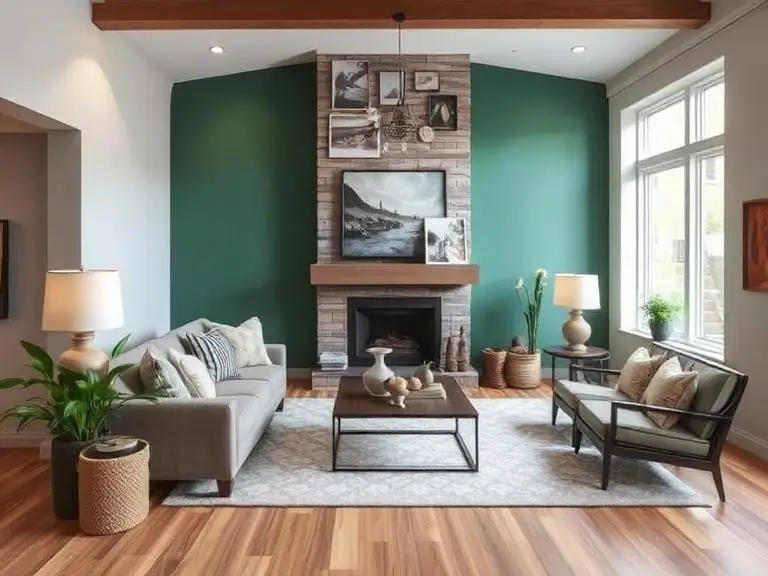
An accent wall can break up a large space and make your open concept living room more interesting. Use a bold color or unique texture to draw attention and add depth to the room.
Choosing the right wall for your accent can make a big difference. Typically, it’s best to pick a wall that naturally stands out, like the one behind the sofa or the one with a fireplace.
You don’t have to stick to paint for creating an accent wall. Consider using wallpaper, wood panels, or even a gallery of your favorite artwork to give your space a unique and personal touch.
14. Minimalist Design
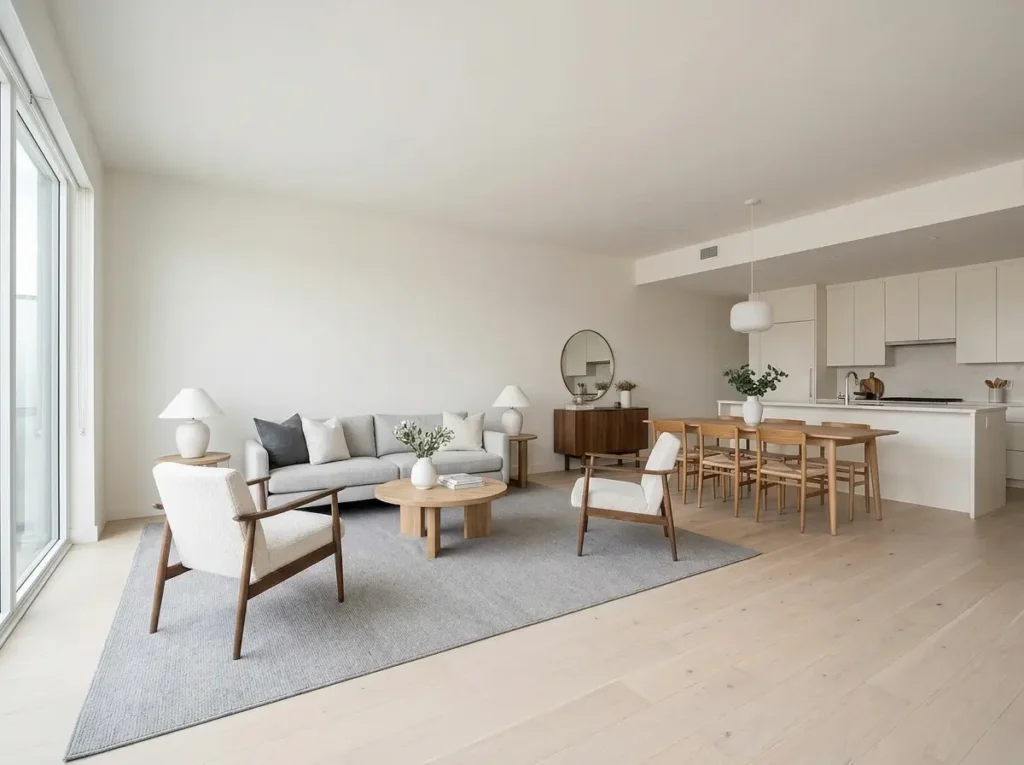
To ac.hieve a minimalist design in your open concept living room layout, start by selecting a neutral color palette. This helps create a clean and cohesive look, allowing the space to feel more open and airy.
Incorporate furniture with simple lines and avoid bulky pieces. Choose multi-functional items like a coffee table with storage to keep the space tidy and free from clutter.
This approach maximizes both style and functionality. Limit decorative items to a few key pieces that add personality without overwhelming the room.
Opt for artwork, plants, or a single statement piece to maintain the minimalist aesthetic while still adding character to your living area.
15. Textured Elements
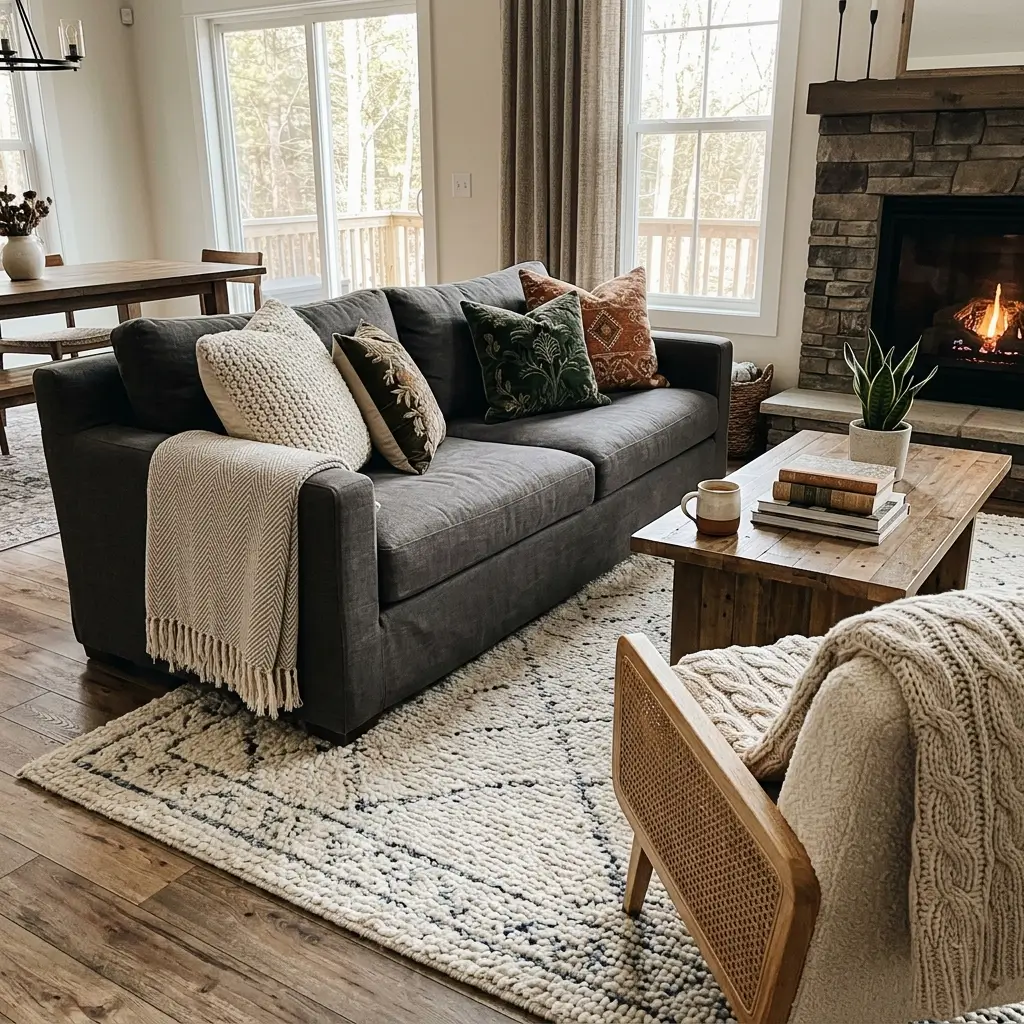
Adding textured elements like rugs, throws, and pillows can make an open concept living room feel cozy and inviting.
These items can introduce different patterns and colors, creating an interesting and layered look in your space.
Incorporating various textures in your open concept living room helps to define different areas within the space.
For instance, a plush rug can anchor a seating area, while soft throws can make a reading nook feel more relaxing.
Textured elements not only add visual interest but also contribute to the overall comfort of your living room.
Pillows with different fabrics and patterns can make seating areas more comfortable and appealing, enhancing the cozy vibe of the room.
Conclusion
These 15 ideas for open concept living room layouts offer a range of styles and solutions to make your home both stylish and functional.
Whether you’re looking to create a cozy family space or an elegant entertaining area, these tips will help you achieve the perfect look.
Remember, the key to a successful open concept layout is to blend spaces harmoniously while allowing each area to serve its purpose effectively.
Questions & Answers
Question How can I create a seamless transition between my living and dining areas?
Answer Use similar color schemes and furniture styles in both spaces. Area rugs can define each space while maintaining a cohesive look. Position furniture strategically, such as placing a sofa back-to-back with a dining table or using a shared lighting fixture.
Question What are the benefits of having a central kitchen island in an open layout?
Answer A central kitchen island provides extra counter space for meal prep, serves as a casual dining spot, offers additional storage, and acts as a natural divider between the kitchen and living area without the need for walls.
Question How can I create a cozy reading nook in an open layout?
Answer Choose a corner or unused area, add a comfy chair, a small table, and a lamp. Personalize the nook with soft pillows, a warm throw blanket, and a plant. Incorporate shelves or a small bookshelf for functionality and appeal.
Question How can statement lighting help in an open living space?
Answer Statement lighting fixtures can set apart different zones. Large pendant lights or unique chandeliers create focal points and define areas. Varied lighting styles, such as floor lamps, table lamps, and ceiling fixtures, add layers of light and visual interest.
Question What is a floating furniture layout and its benefits?
Answer A floating furniture layout keeps furniture away from the walls, enhancing movement and flow. It makes the space look bigger and more open. Rugs and lighting can define different areas, making the space functional and cozy.
Question How can bold color accents enhance an open concept living room?
Answer Bold color accents, like bright throw pillows, vibrant area rugs, or colorful artwork, create focal points without overwhelming the space. Using bold colors in small doses maintains balance and adds personality.
Question What role do rugs play in functional zoning of an open concept layout?
Answer Rugs help define different areas. For example, a large rug under the sofa and coffee table creates a cozy seating area, while a smaller rug by the dining table sets apart the eating space. Rugs add warmth and texture, enhancing the design.
Question How can I maximize natural light in my living room?
Answer Use large windows or sliding glass doors to flood the space with natural light. Light-colored decor and mirrors can reflect light and brighten the room. An open concept layout allows light to flow freely, creating a brighter and more cohesive living area.
Question What are the benefits of using indoor plants in an open concept layout?
Answer Indoor plants enhance aesthetic appeal, improve air quality by acting as natural air purifiers, and create natural boundaries between different areas. They add liveliness and freshness to the space.
Question How can multifunctional furniture be beneficial in an open concept living room?
Answer Multifunctional furniture, like sofa beds or storage ottomans, provides extra seating and storage without taking up too much space. Furniture that serves more than one purpose maximizes utility and keeps the space practical and organized.